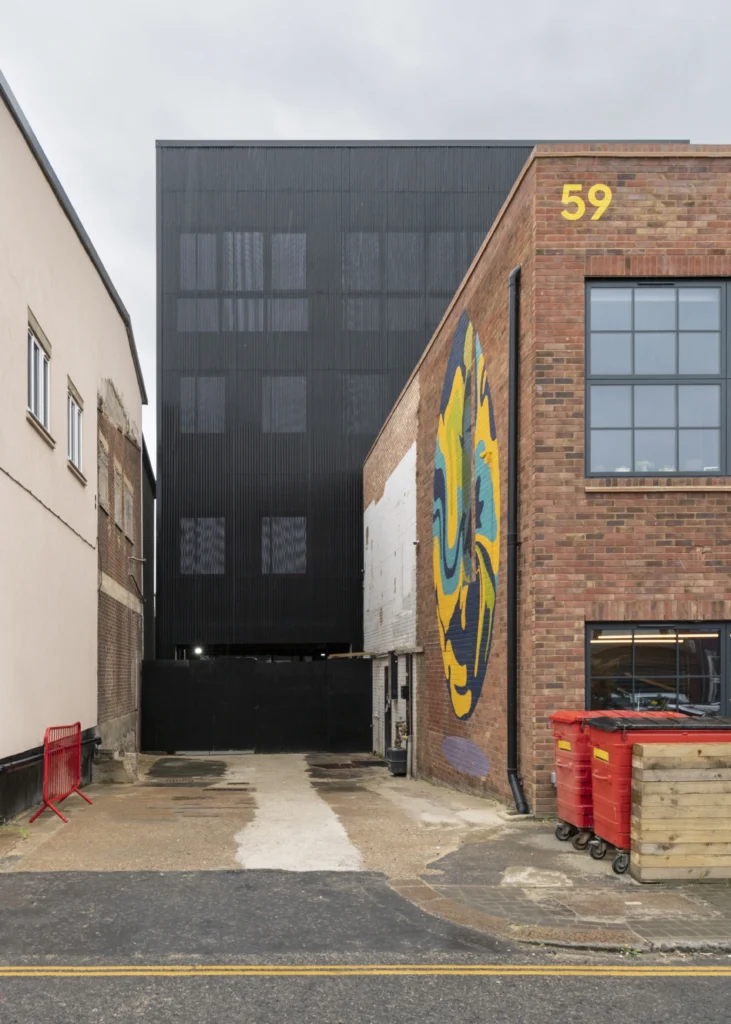
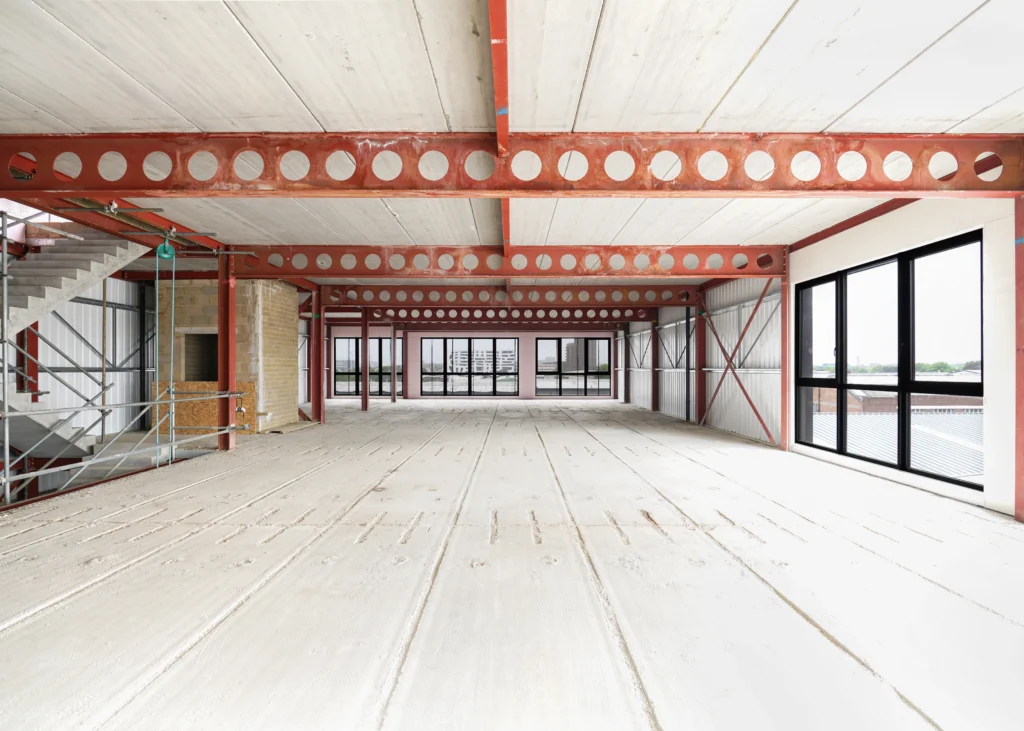
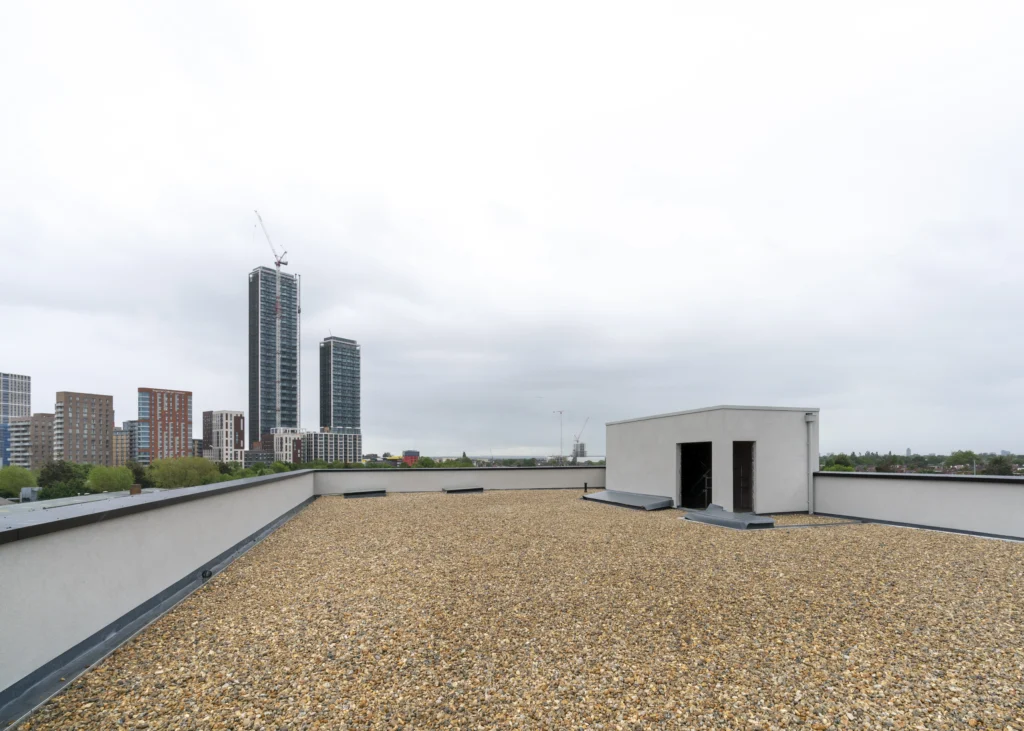
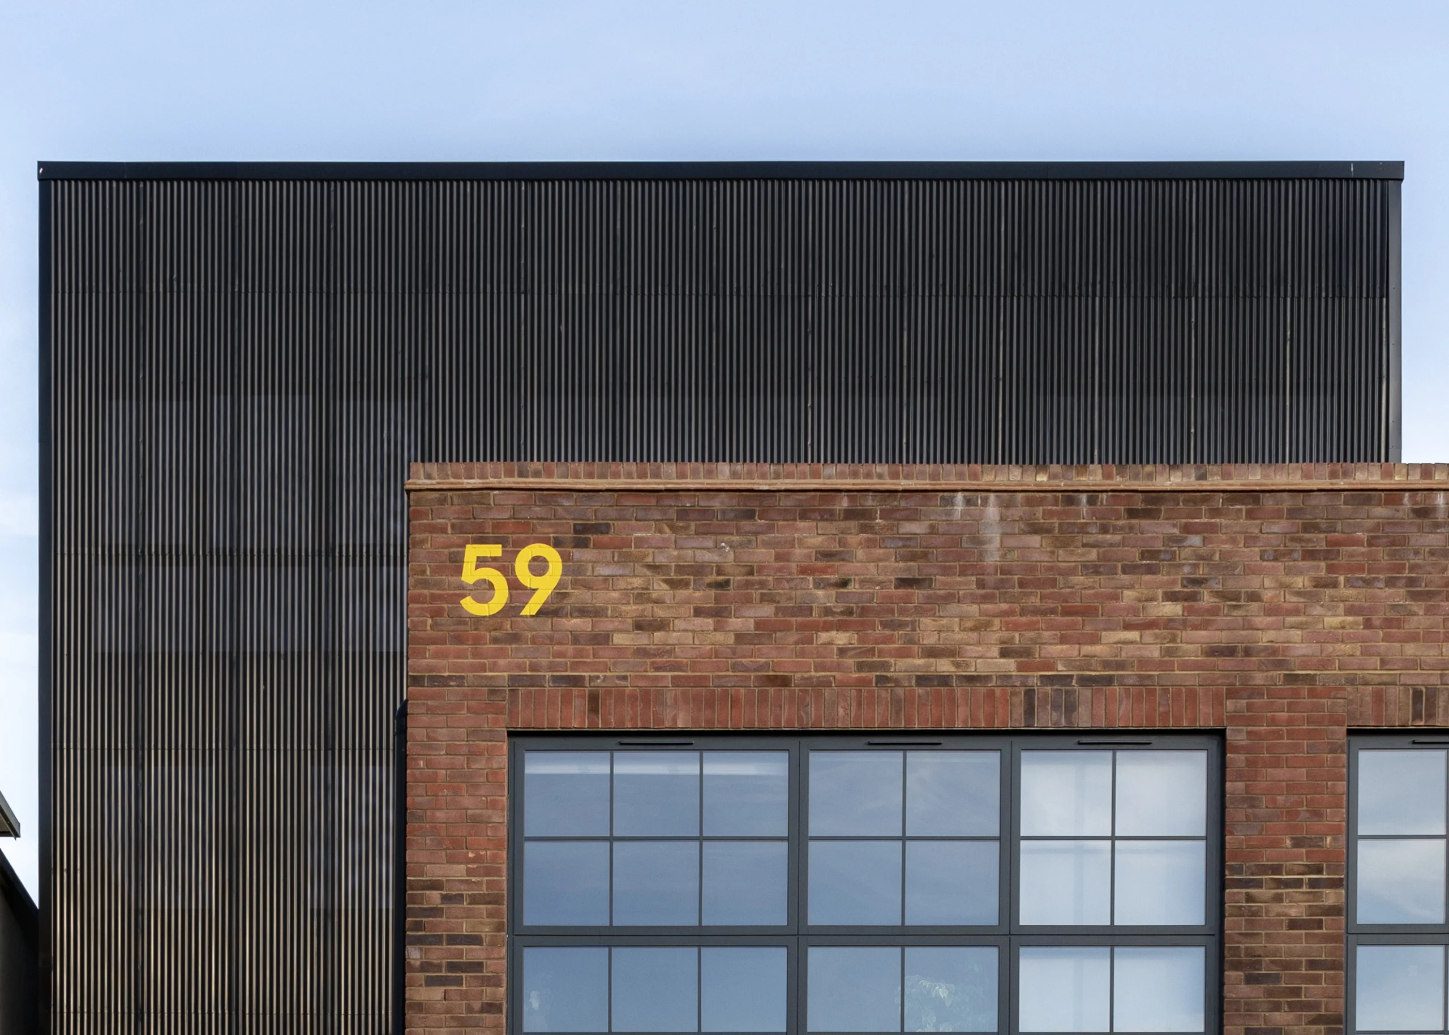
We executed the first phase of the development at Gorst Road, constructing the shell and core of a new four-storey building from foundation level. The structure features a heavy steel frame with large beams and insulated panel cladding, forming a durable and efficient building envelope designed to support future creative use.
The project is now progressing into the fit-out phase, converting the completed shell into design studios as part of the Park Royal Gallery development. Designed in line with BREEAM requirements, it reflects our capability to deliver large-scale structural works through to high-quality studio interiors.